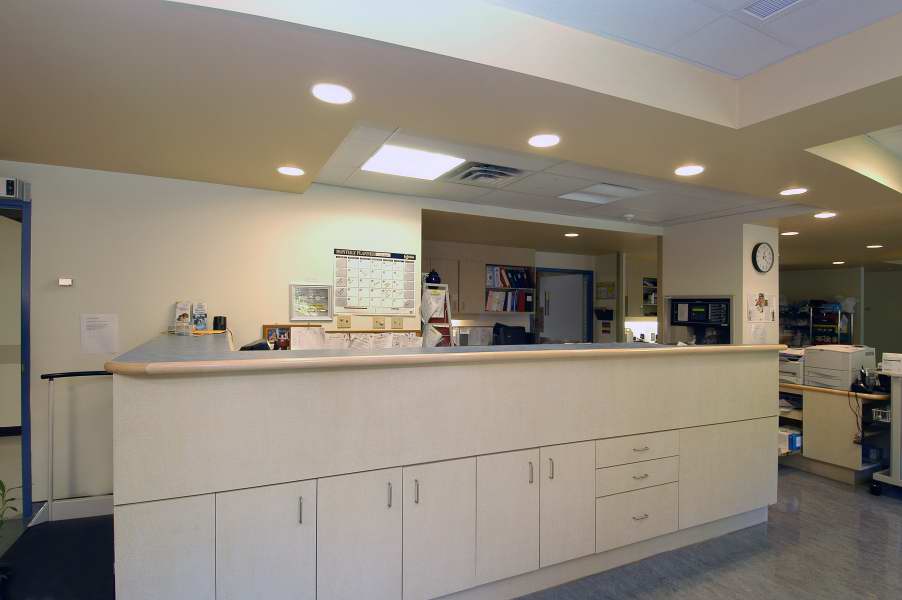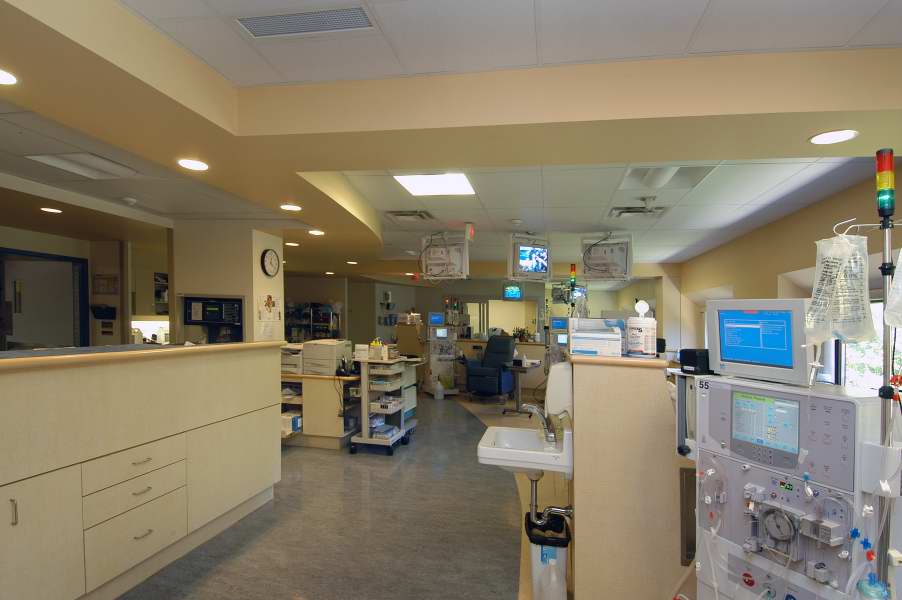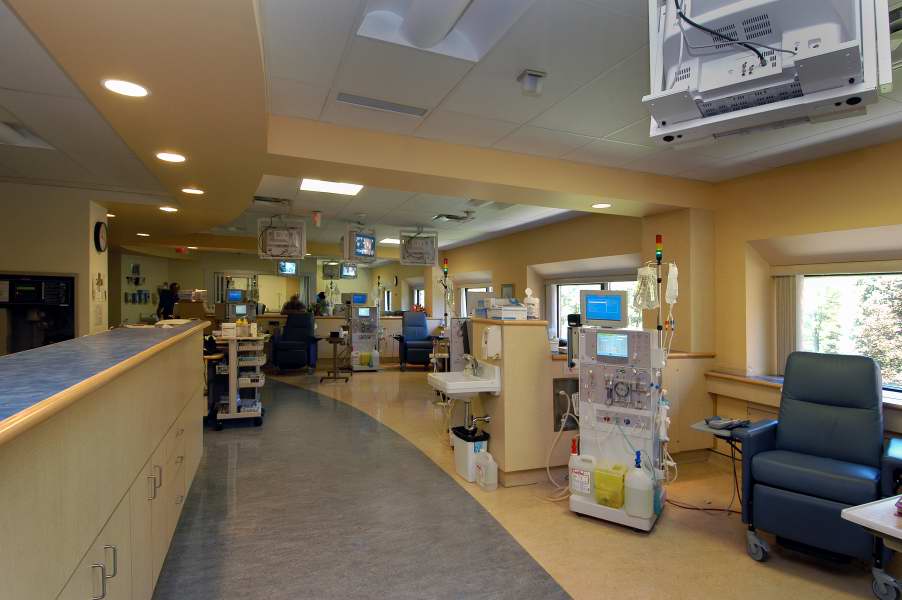
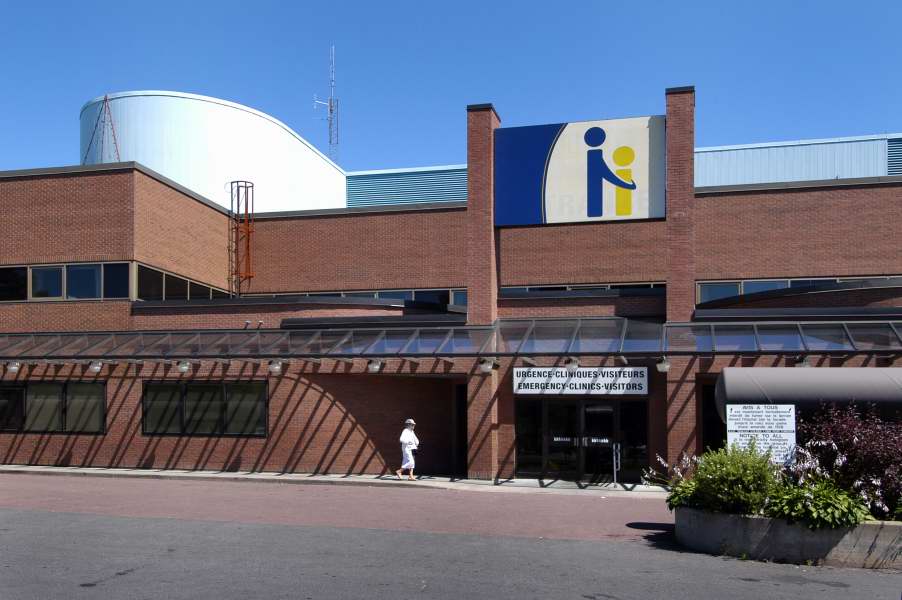
ASCO completed a 3,000 sq. ft. interior fit-up for the Hawkesbury General Hospital’s Hemodialysis Unit.
The project involved demolition and reconstruction within an active hospital environment. Strict infection control measures were implemented and monitored throughout construction to ensure patient and staff safety.
Limited work areas and ongoing hospital operations required detailed sequencing and coordination. The project was successfully delivered to the satisfaction of the client, with no disruption to surrounding hospital functions.