The Town of Carleton Place:
The Town of Carleton Place lies on Highway 7 about 55 Km west of Downtown Ottawa. The Mississippi River provides picturesque landscape shaping the town’s geography. The population of the town is 12,517 as per 2021 census data. The town is expected to welcome a significant population growth over the next decade. The wastewater treatment plant capacity currently stands at the 7.9MLD. however, this capacity is deemed to be not sufficient.
Capacity Enhancement Aspect:
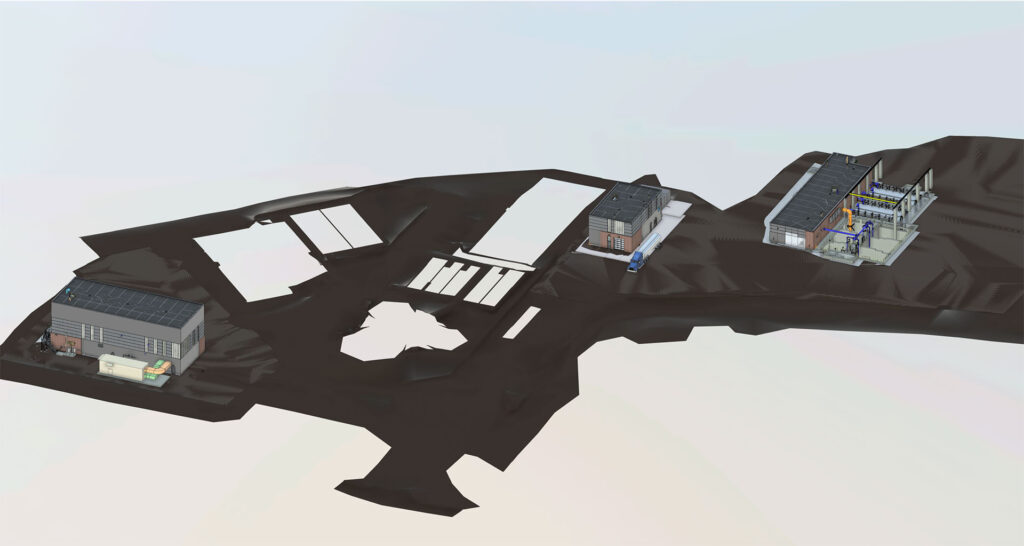
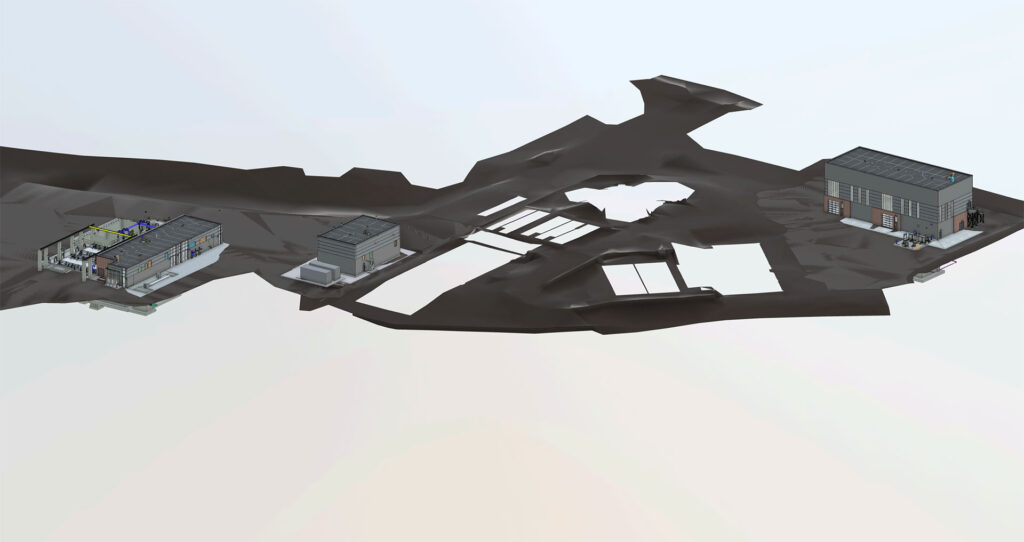
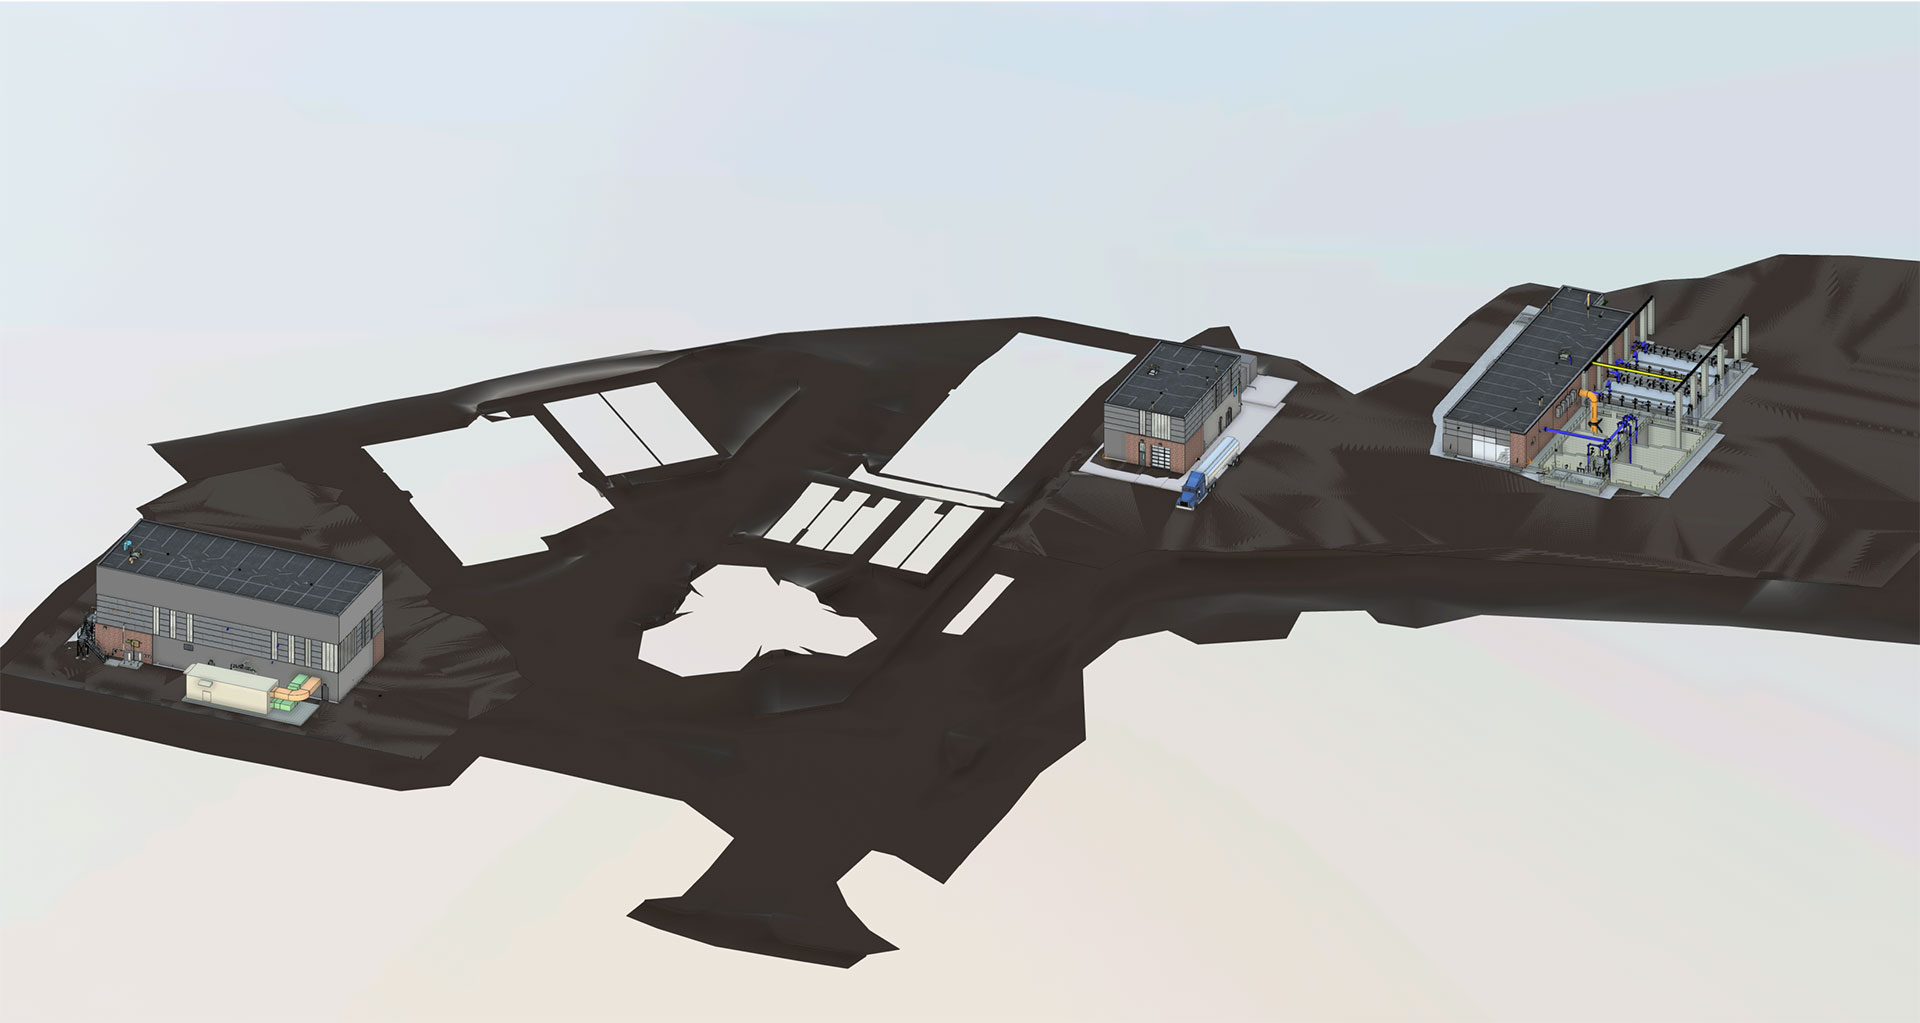
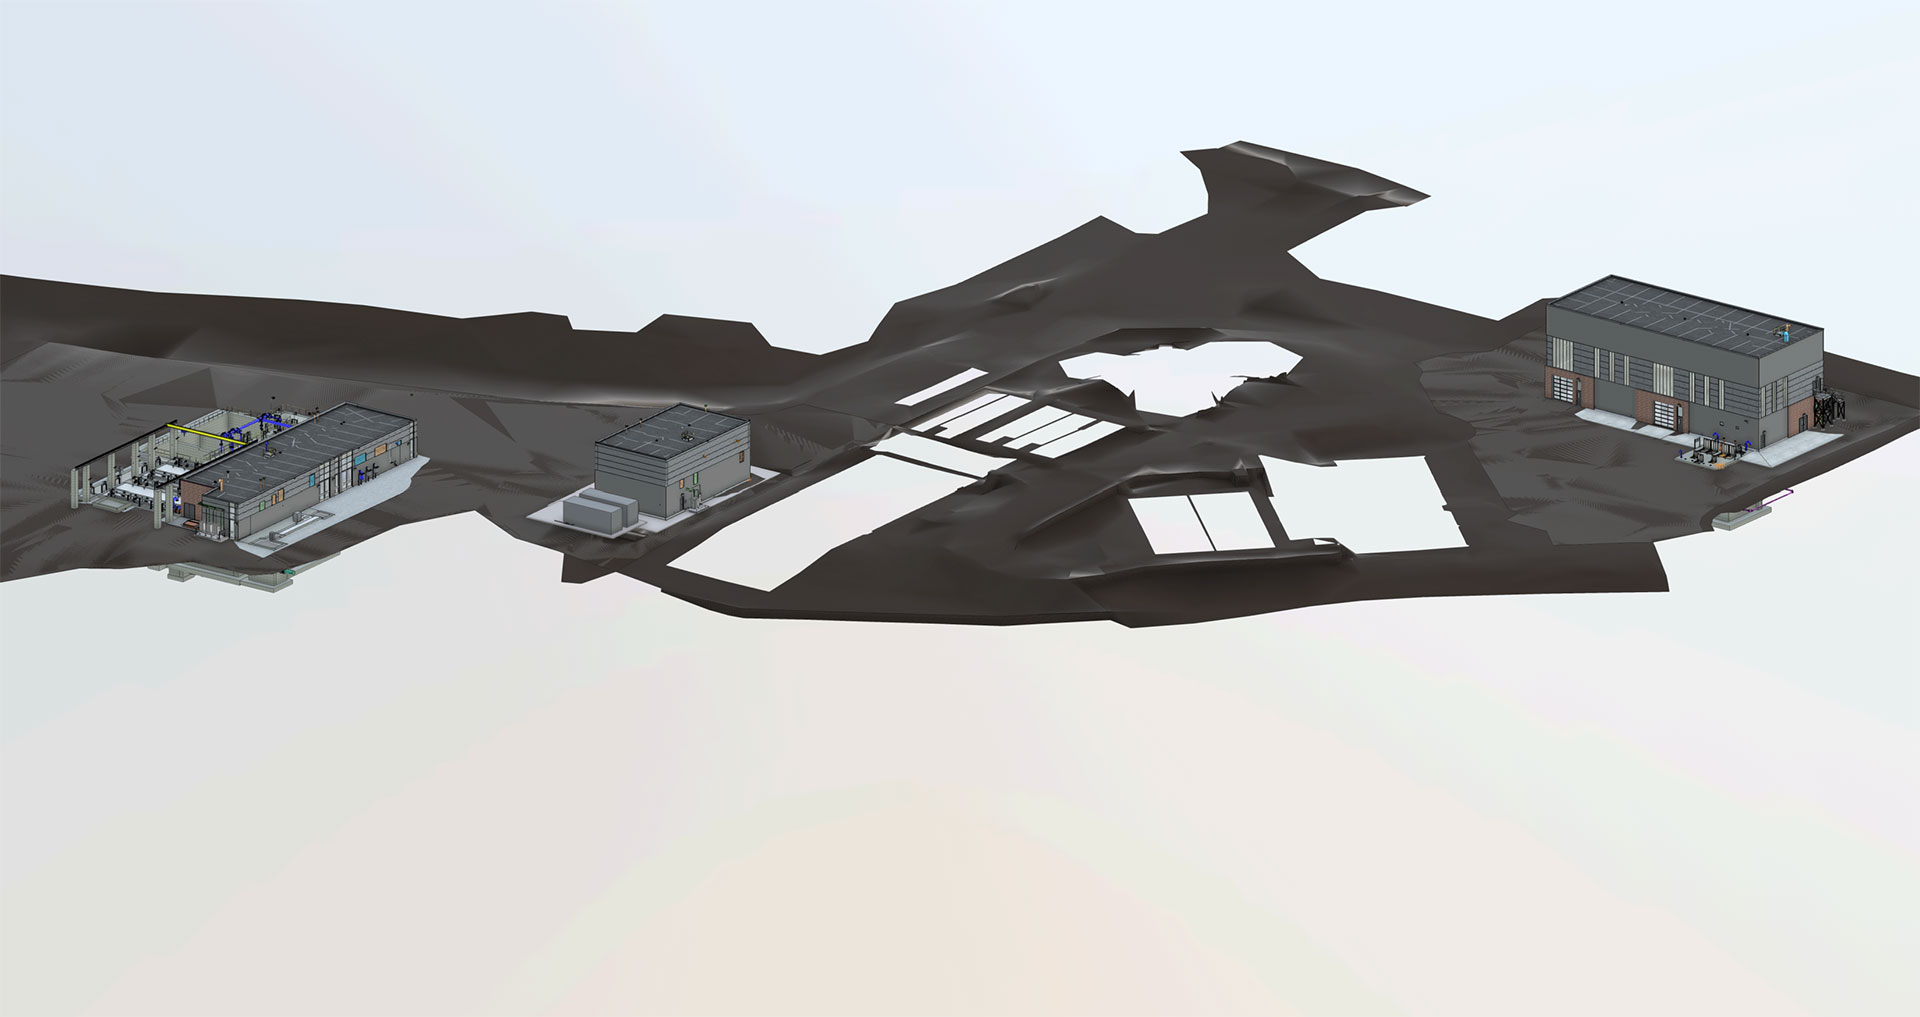
The project includes construction of new treatment processes which would be integrated into the existing systems resulting in increased capacity to 10.625MLD annual average daily flow with a new peak hourly capacity of 42.5MLD. The major challenge during construction is the maintenance of continuous operation of the existing wastewater treatment plant. This would result in requiring on the point coordination between various trades, the town, and OCWA (Ontario Clean Water Agency).
Headworks and Raw Sewage Pumping Station:
The project involves construction of a Headworks building and tanks to house new raw sewage pumps, coarse screens, grit removal tanks, and fine screening processes. This building will integrate into the existing system by tying into the existing sewer system. The project also includes a scheduled shutdown to tie into the existing systems once the downstream processes are completed.
Rotary Drum Thickener Building:
The project also involves construction of a Waste Activated Sludge Thickening building. The Class 2 building is declassified through ventilation. However, in the event of power failure to the ventilation, the power interruption is automatically performed to ensure that the system shutdown is achieved. The building will house Rotary Drum Thickener (RDT).
Membrane Bioreactor Building:
The third building to be constructed is a Membrane Bioreactor (MBR) building which would house the pre-selected membrane package and various equipment supplied by the trades to incorporate the new treatment processes. The new building will allow for replacement of existing conventional activated sludge treatment processes. Exterior to the new MBR building, new aeration and ultra-violet disinfection channels will be constructed as replacement of existing processes. The MBR building has been designed to incorporate the installation of rock anchors which would be installed deep into the bedrock to counter the buoyant forces exerted onto the building by groundwater. The installation of these anchors became challenging when the excavation encountered a previously unknown aquifer resulting in the delays and installation of deep wells dewatering system with a capacity of over 7MLD. The system has been in operation since January 2026.
Existing Systems Modifications:
Located near the new RDT building, the two existing secondary clarifiers will be decommissioned and converted into covered biosolids storage tanks with the abandonment of the third existing clarifier. The existing secondary digester will have a new steel canopy to allow for elimination of snow related challenges for existing floating covers. The electrical and instrumentation upgrades are also included in the project. The existing electrical supply will be enhanced to 44kV, and the new generators will be designed according to the required supply and Harmonic Studies. The natural gas generators will have noise attenuating enclosures to ensure compliance with the applicable laws and regulations.
Carleton Place Water Treatment Plant Upgrades
Capacity Enhancement:
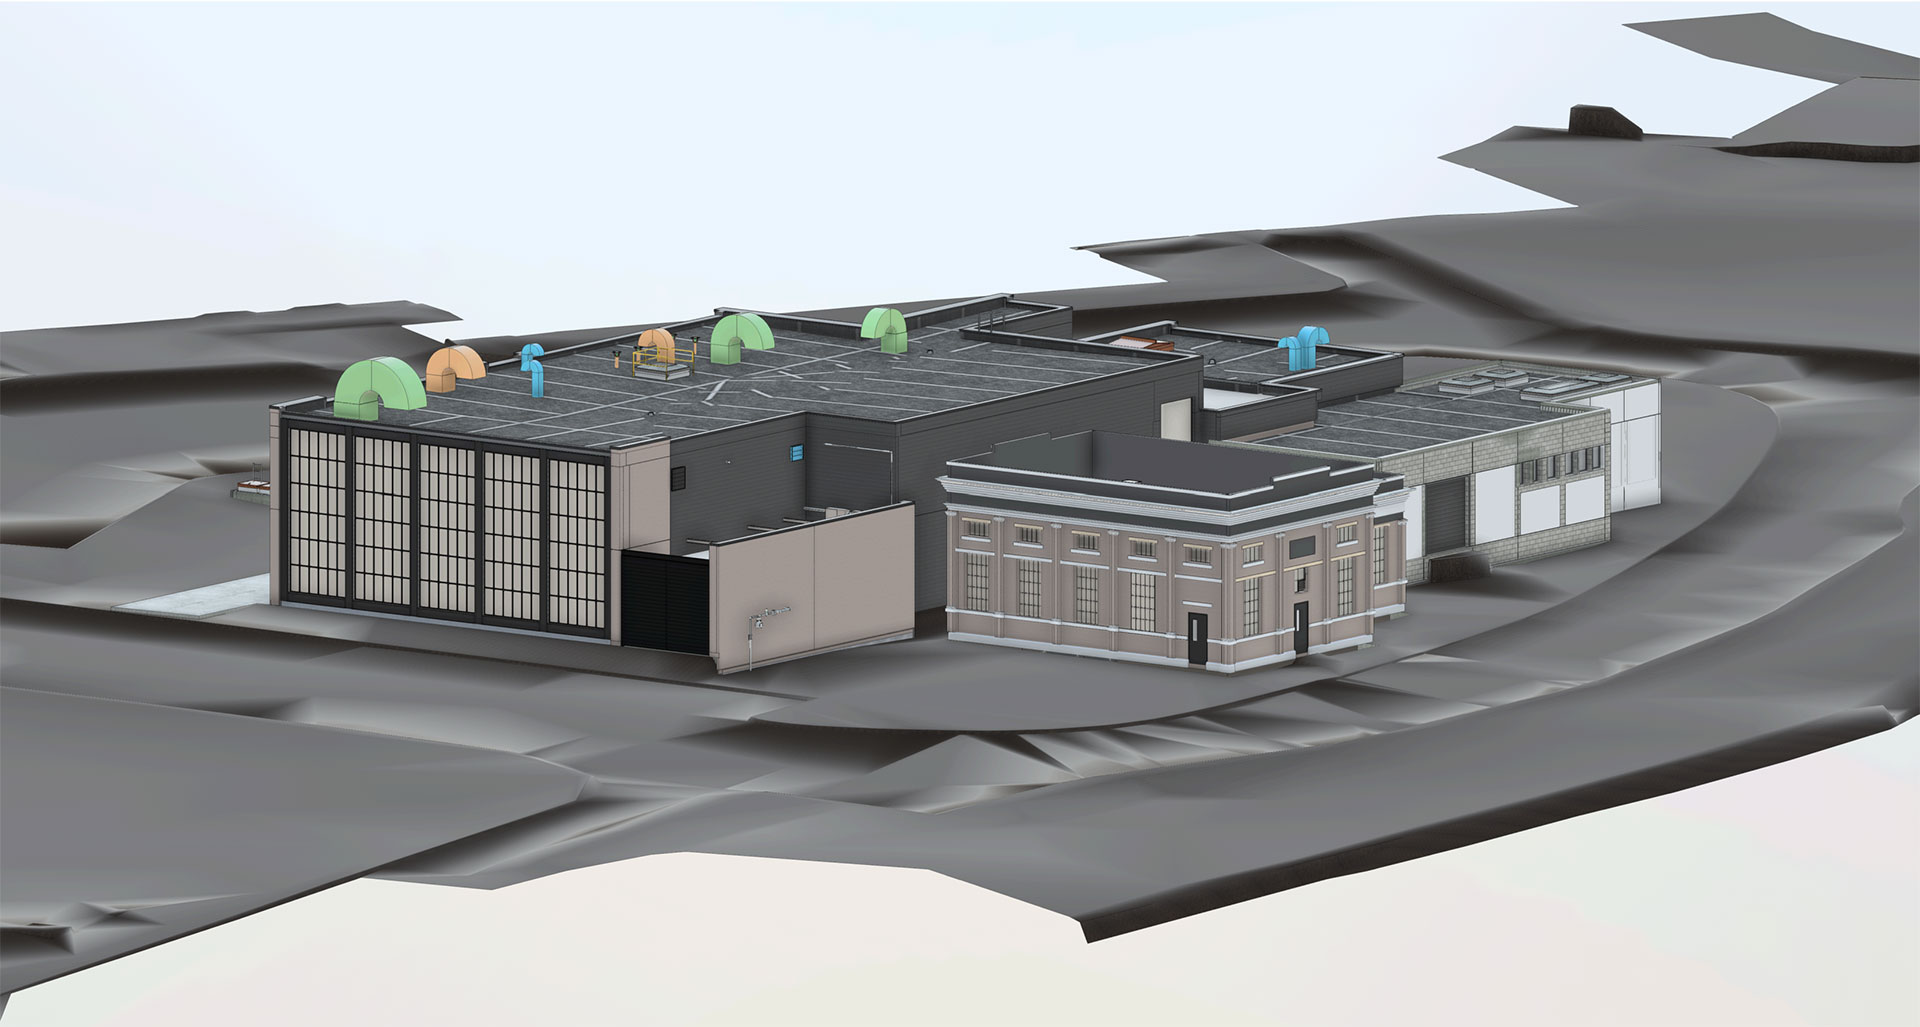
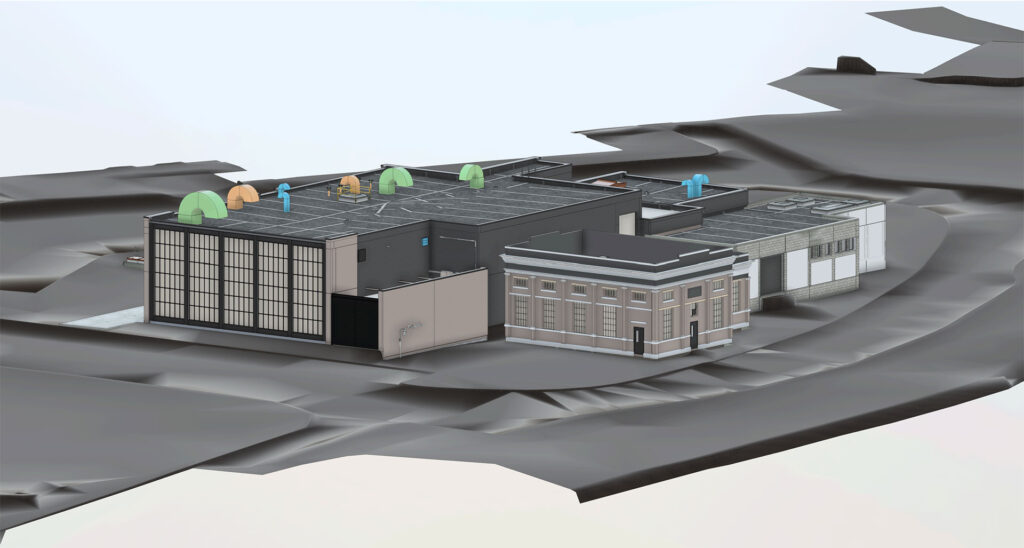
The original water treatment plant was constructed in 1914 with expansion work performed in 1984. The 1914 building is one of the heritage landmarks for the town. The current treatment capacity of the treatment plant is 12MLD maximum day demand. The project will enhance this capacity to 19.5MLD maximum day demand. The project will also provide additional water intake pipe as the current plant operates on only one 400mm water intake pipe. The project will help modernize the current treatment methods. The Mississippi River acts as the water source for the town.
New Water Treatment Building:
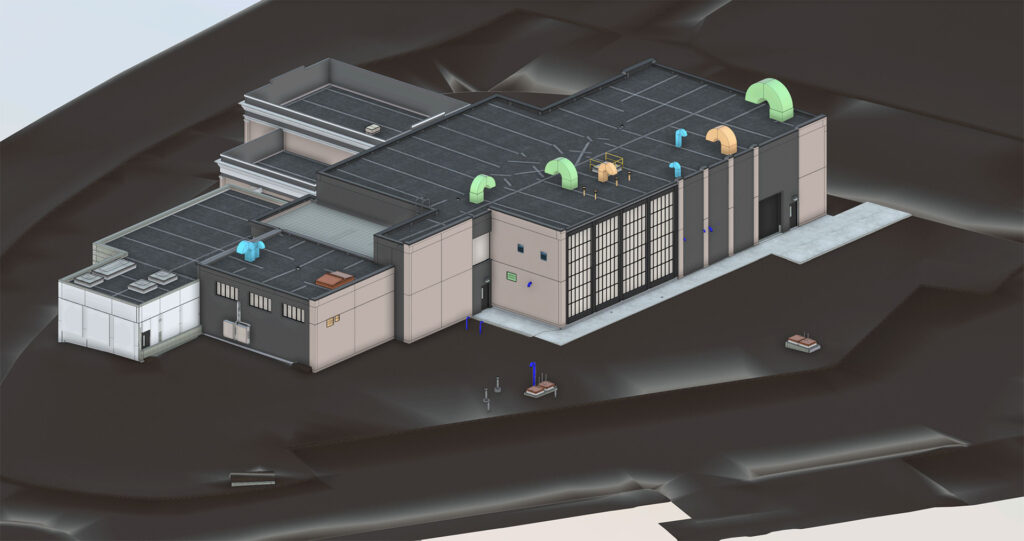
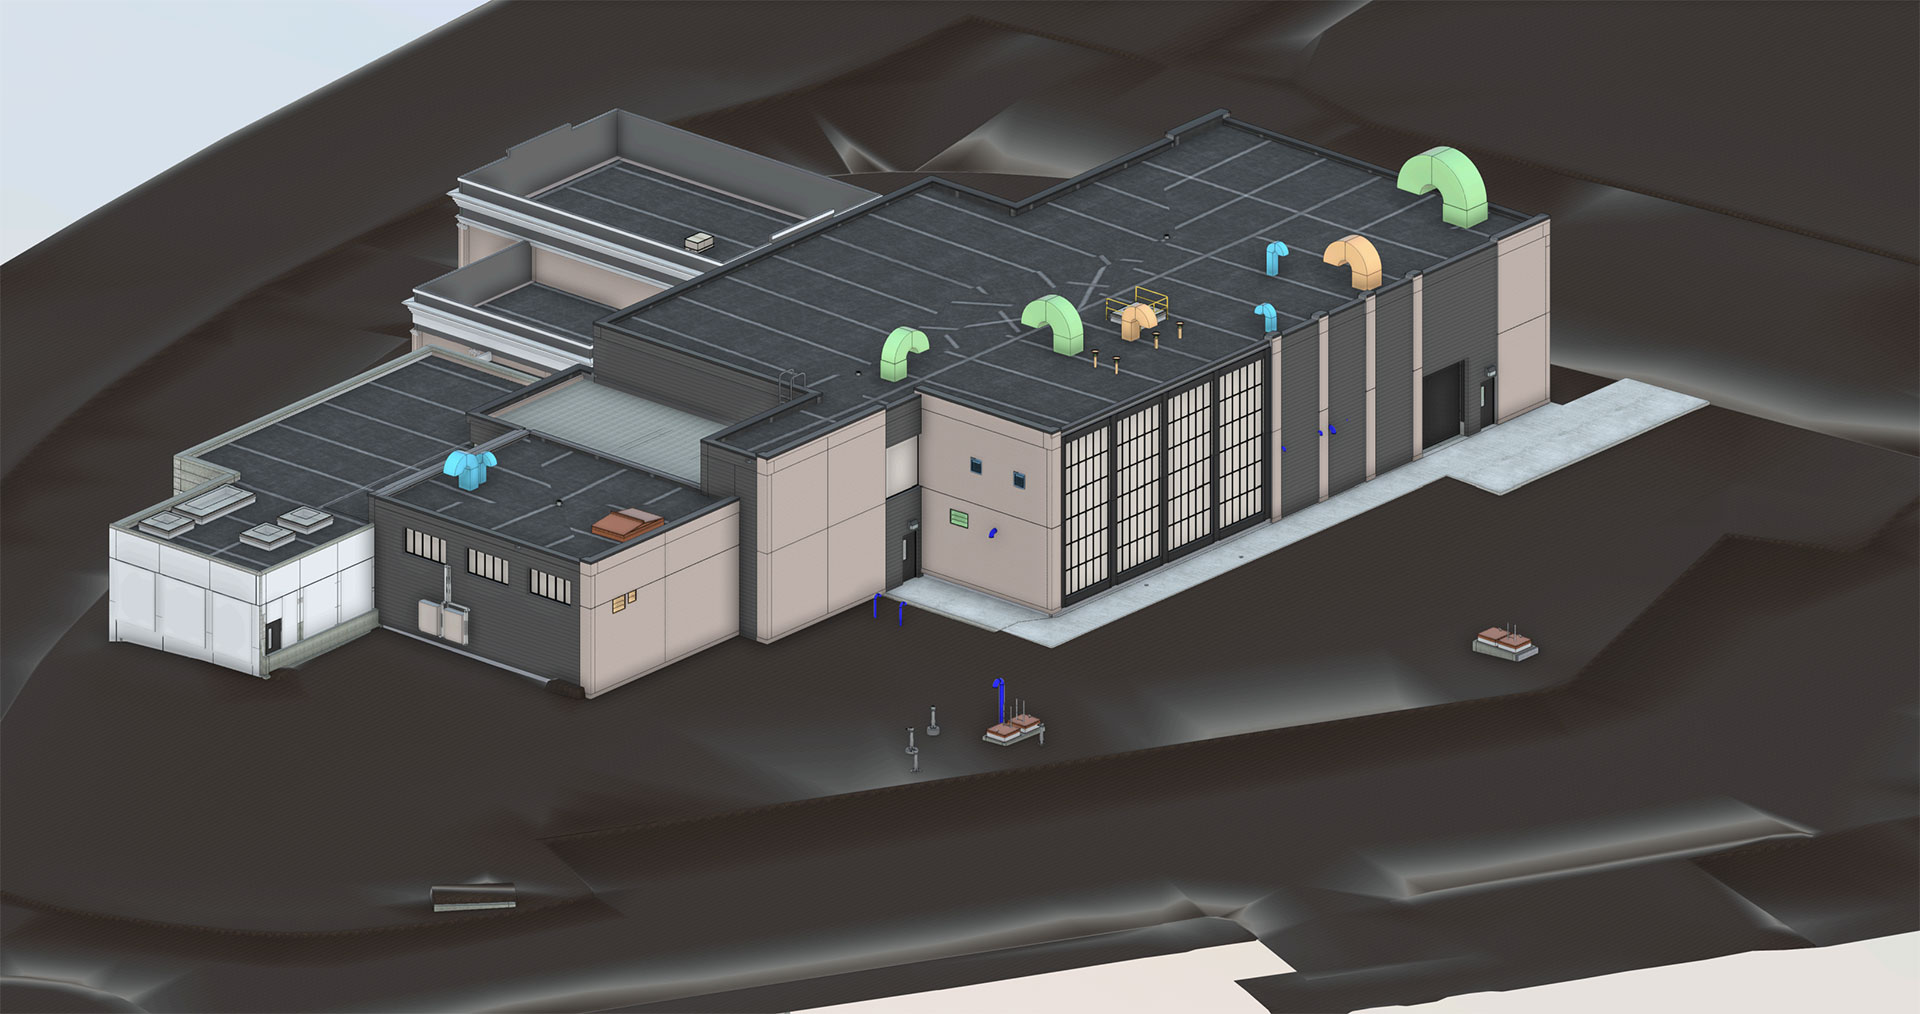
The project involves construction of the new Water Treatment Building housing various steps of the treatment process. The building will house electrical, mechanical, and chemical rooms along with corridors and staircases which would also connect to the existing building. The building will house low-lift pumps with new intake wet wells, mechanical screens, concrete filter tanks and process connections to existing Actiflo clarification tanks and clearwells in 1984 building. The building will also house chemical storage room with sodium hypochlorite storage and feed skids, new electrical distribution service with relevant assemblies. A new natural gas generator with outdoor sound attenuating enclosure will be installed. A new underground clearwell will be constructed to meet the increasing demand. The intake pipes from the river will be 2 450mm PVC pipes connecting to the new building.
Modifications to 1914 Building:
The existing low lift pumps, 400mm raw water intake pipe, and instrumentation and controls will be decommissioned and removed from 1914 building. The existing electric service entrance will be decommissioned and removed. The existing diesel generator will be decommissioned and removed. The new processes will be supplemented by natural gas generator. The works will also replace the existing PLC control panel.
Modifications to 1984 Building:
After the construction and commissioning of the new building/process, the existing filters will be demolished and removed. The project includes provision of temporary Actiflo unit for this purpose. The existing electrical controls like MCCs and high lift pumps starters among others will be relocated. A new clarification unit will be constructed with process upgrades for the existing Actiflo units by replacing mixers and gear reducers. The existing 450mm potable water pipe within the existing system will be split and twinned to provide redundancy for the system.
Challenges for Construction:
The major challenge for construction will the continuous operation of the water treatment plant throughout construction phase. Since currently there is only 1 potable water pipe supplying drinking water to the town, intense coordination between contractor, OCWA, and the town is required to ensure proper operation. Another challenge encountered during excavation phase was the presence of aquifer beneath the construction limits. In order to counter the buoyant forces acting on the building due to groundwater levels, rock anchors are required to be installed at significant depth below the raft foundations. Deep wells dewatering system has been installed to drain the aquifer and ensure completion of the construction.
Major Subcontractors:
Electrical and Mechanical services are being provided by Black & McDonald
Integration services are being provided by Capital Control and Instrumentation
Excavation, Concrete supply, and Civil scope is by Thomas Cavanagh Construction Ltd
Rock Anchors Installation is by Tomlinson Group
Membrane package by Veolia
Formwork and concrete placement by Rosa Formworks