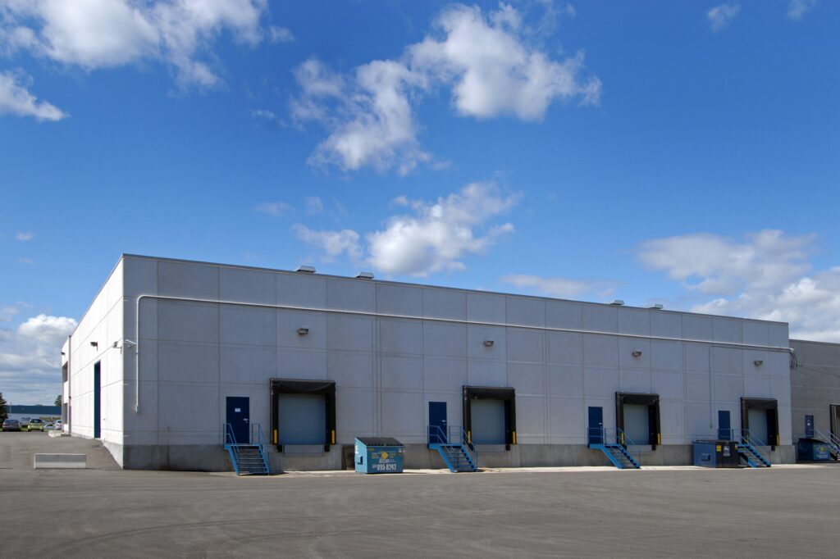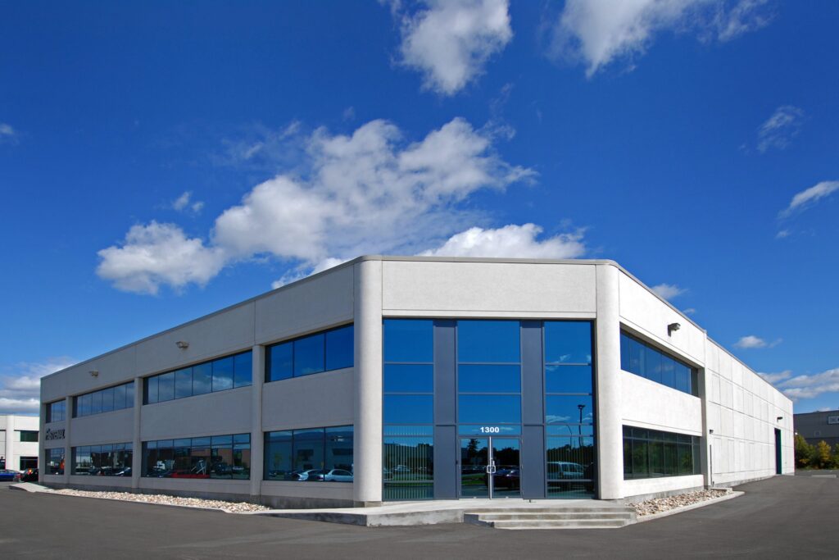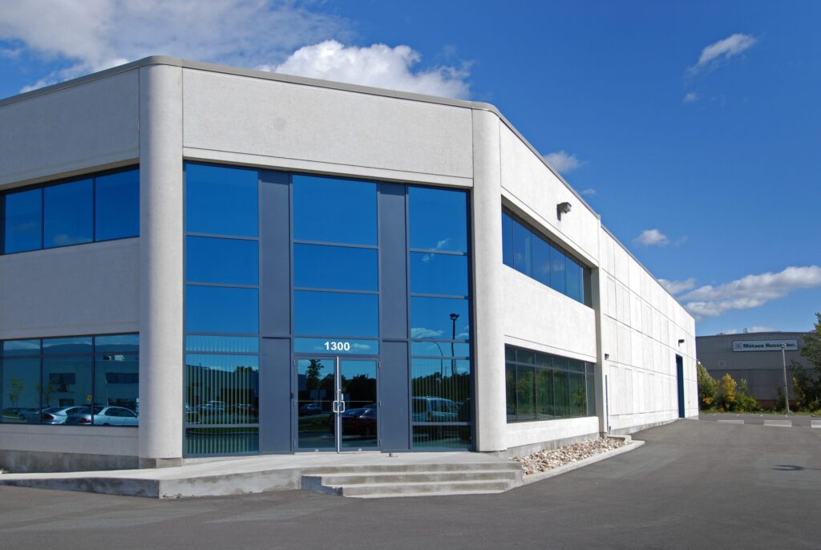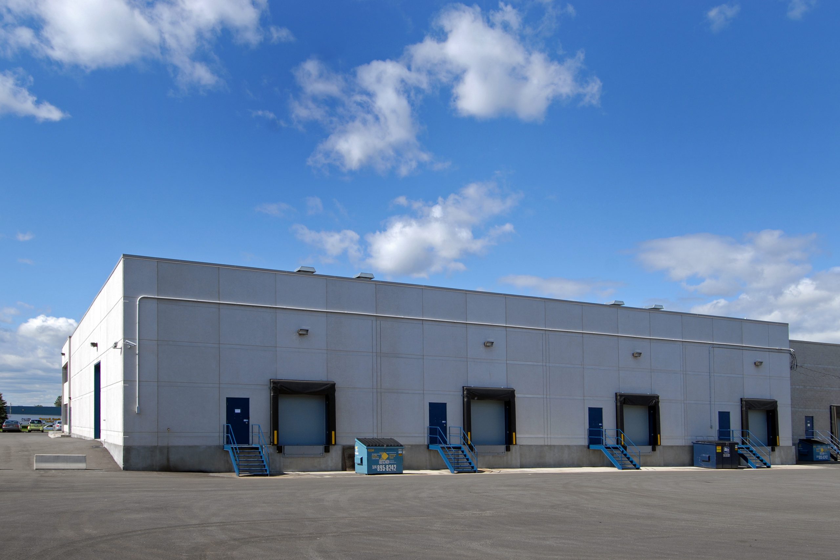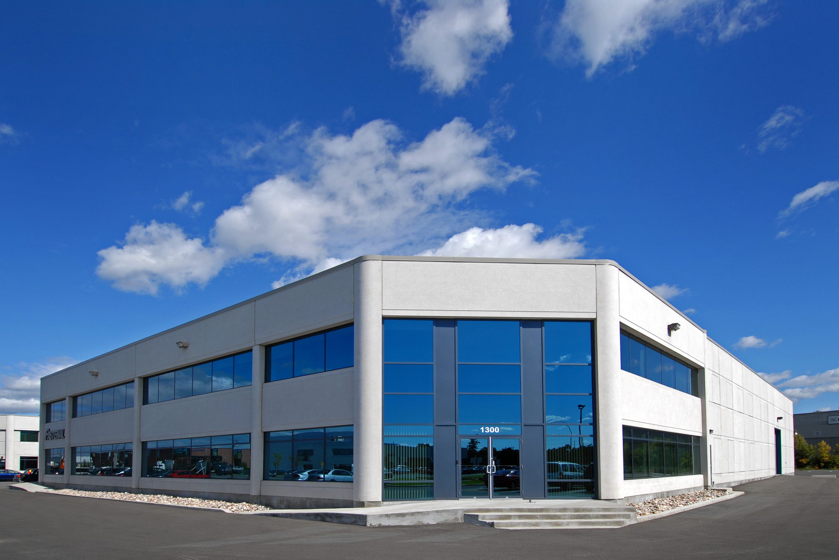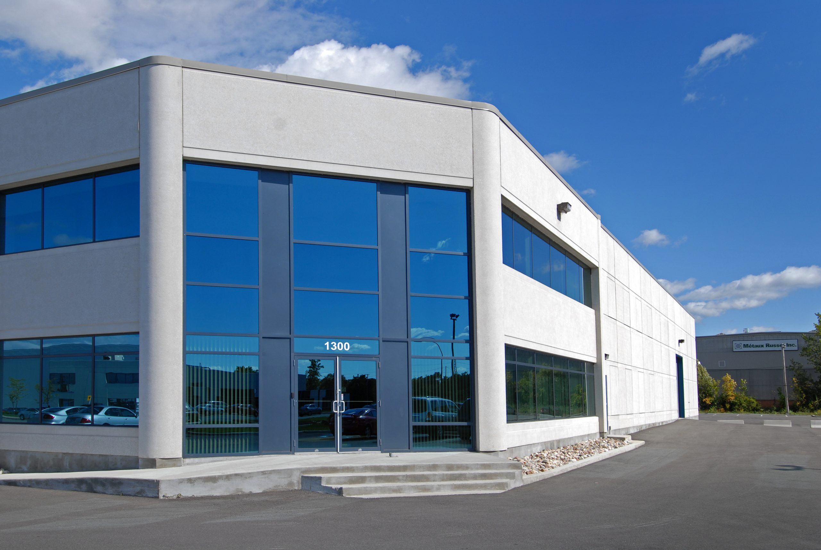
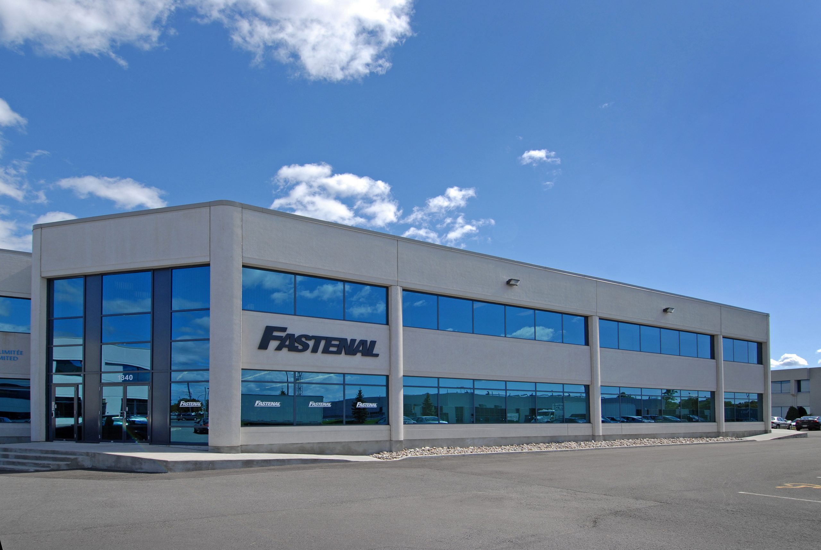
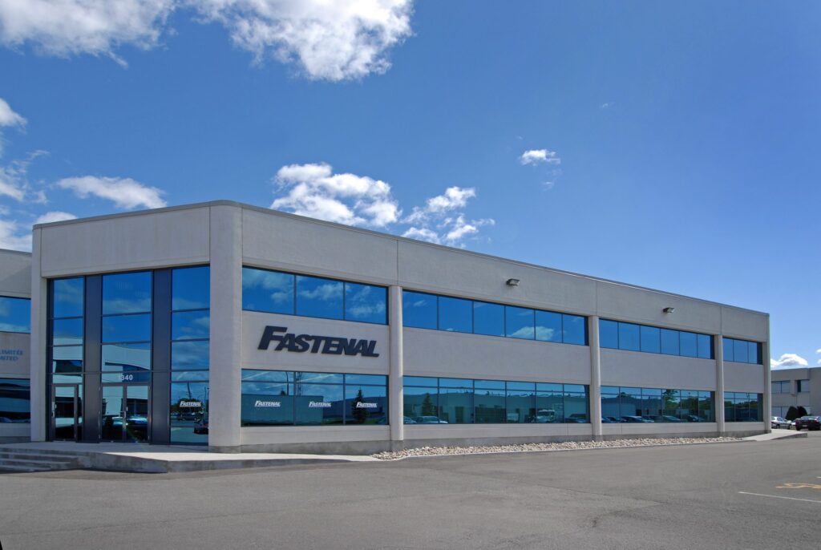
ASCO was engaged to design and construct a $2M, 20,000 sq. ft. base building addition to an existing commercial/light industrial facility in Lachine, Quebec.
The project included conventional foundations and footings, a structural steel frame, and prefabricated concrete panels for the exterior cladding. The interior space was divided into two retail units, one of which included a tenant fit-up for Fastenal Company, also completed by ASCO.
Through an integrated design-build approach, ASCO delivered a cost-effective and efficient solution tailored to the client’s operational needs.