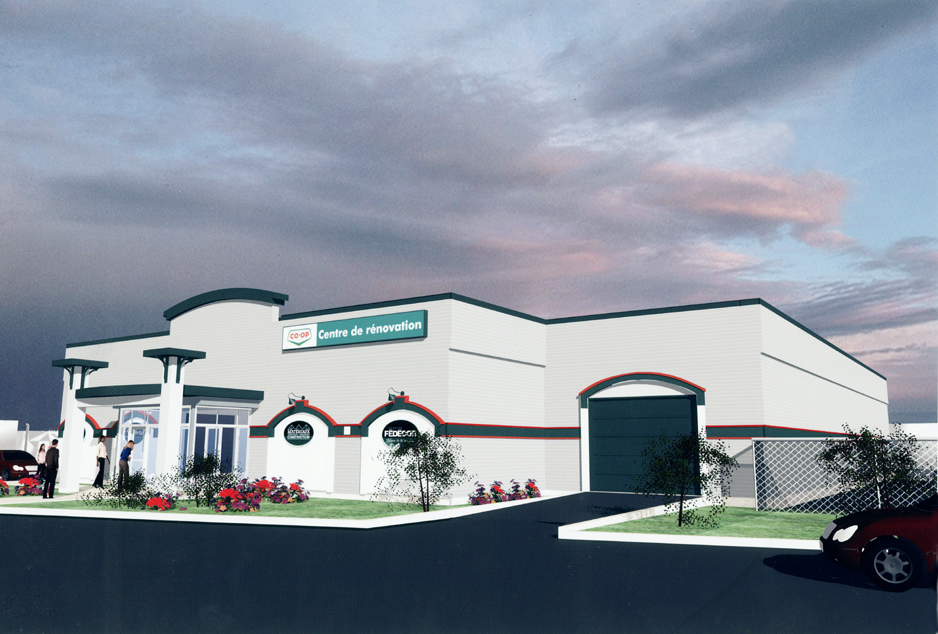
This design-build project involved constructing a new 14,000 sq. ft. retail facility, including sales space, storage, and administrative offices, along with demolition of two existing buildings and full site redevelopment.
Construction was carefully phased to maintain access to the existing store throughout the project. The facility includes a 129-foot drive-thru for efficient product pickup, supporting the client’s operational needs.