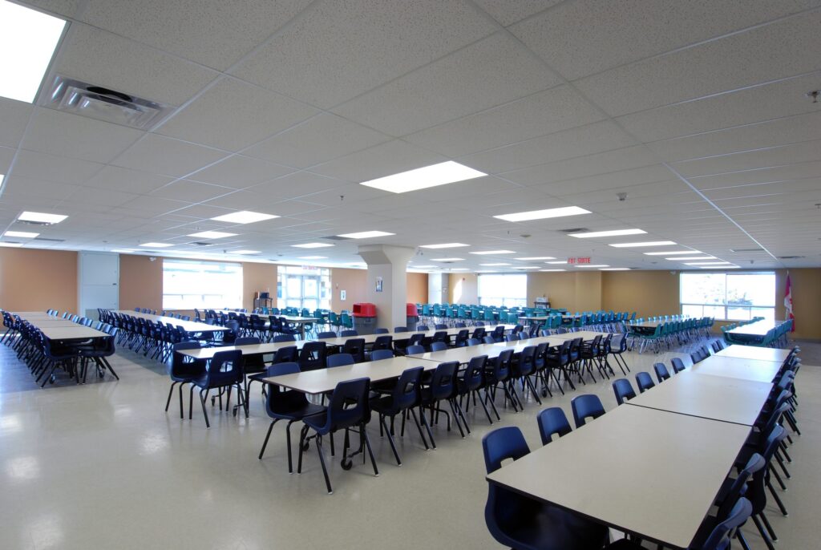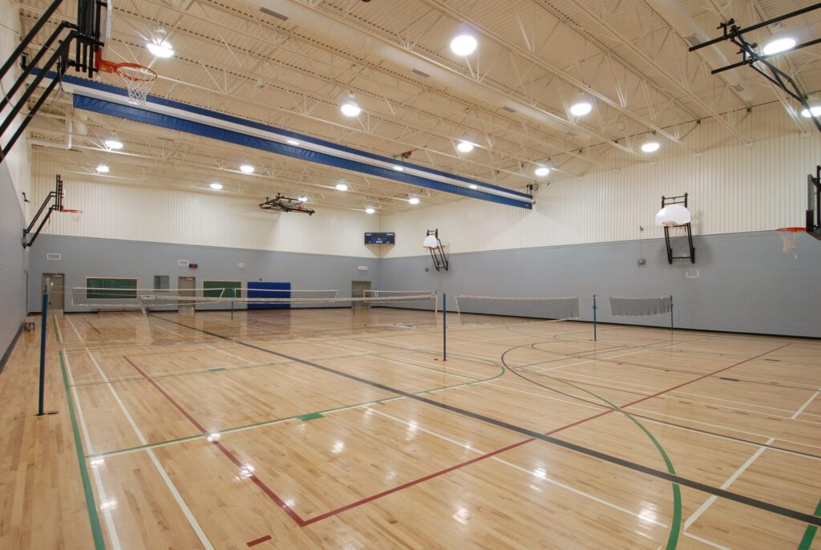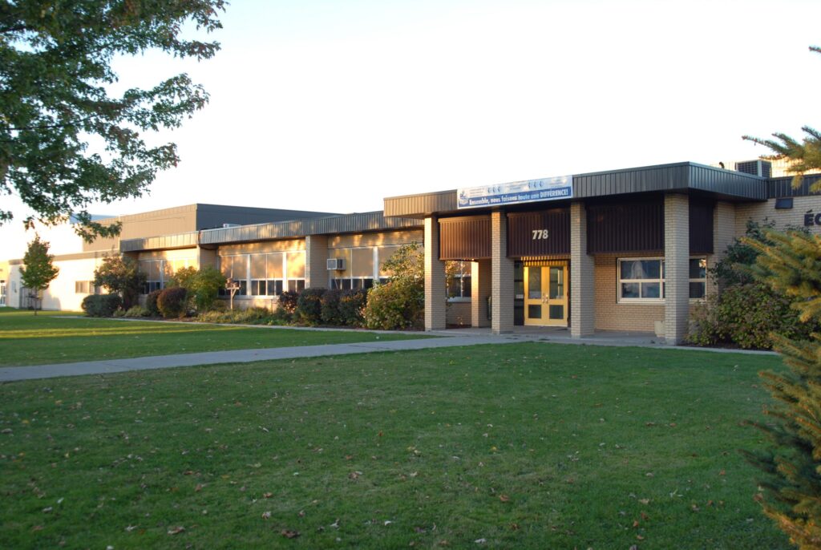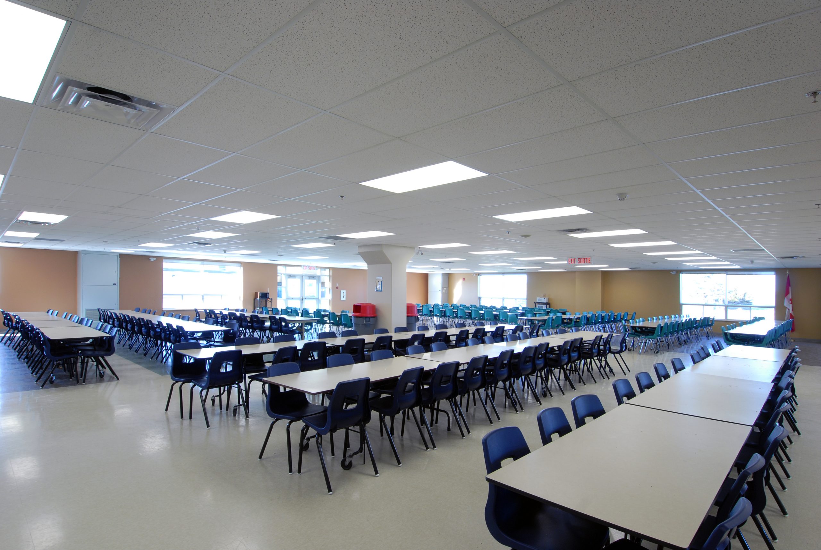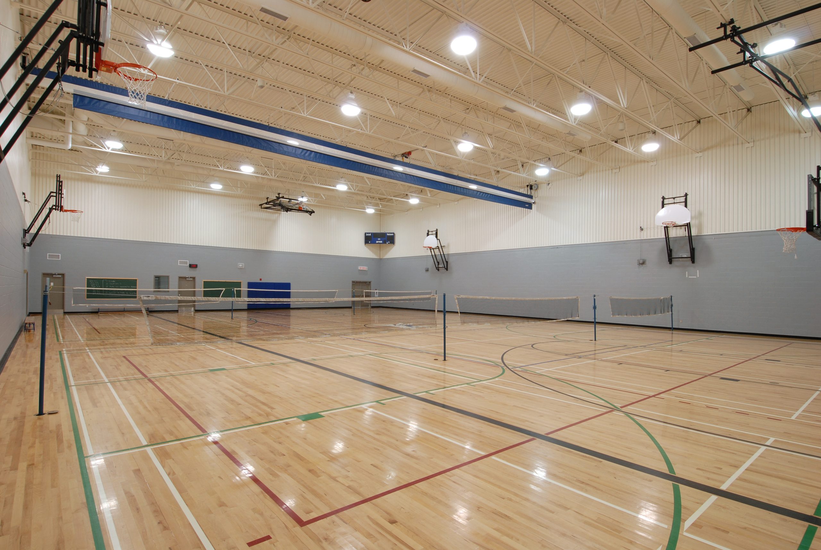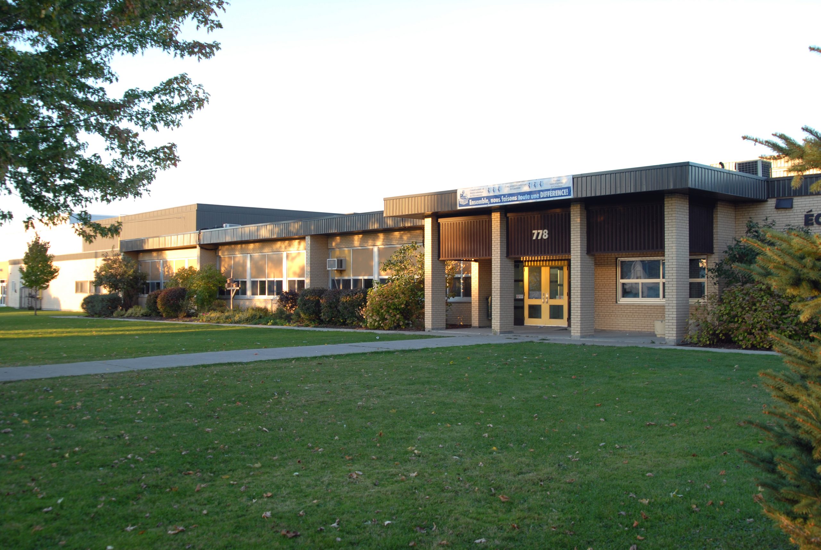
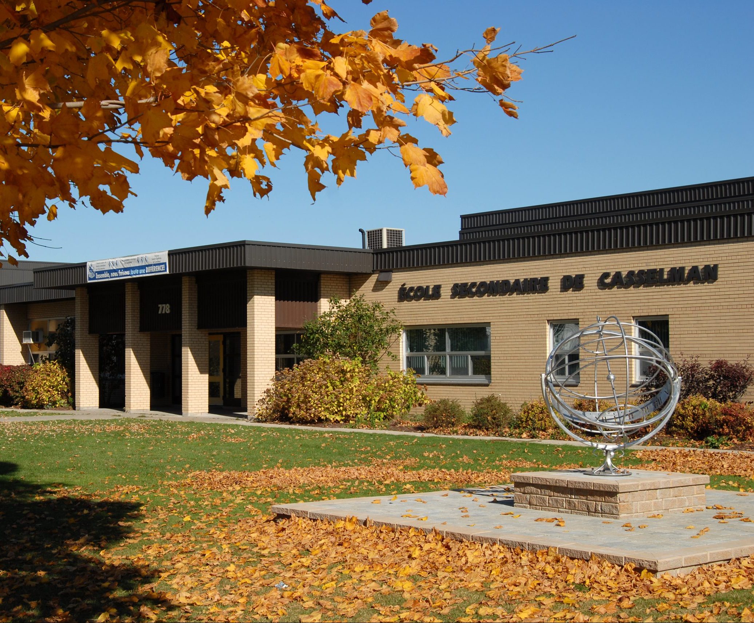
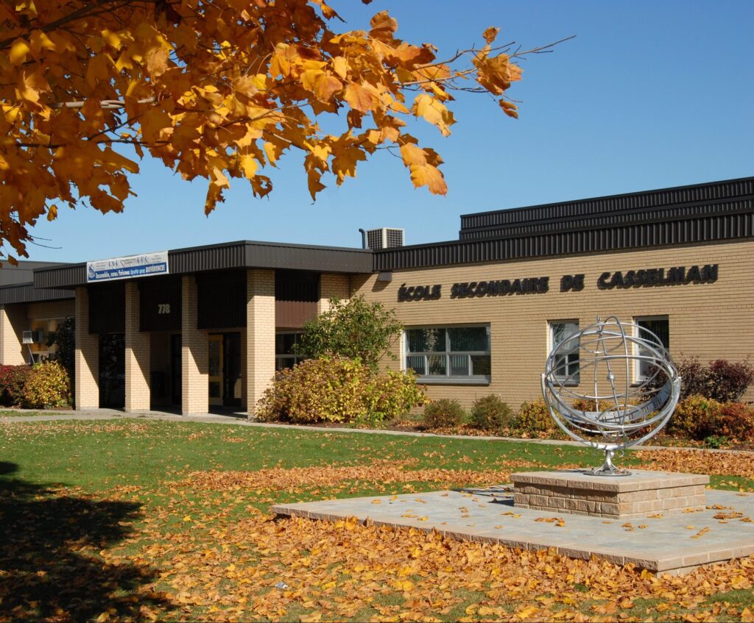
ASCO completed a multi-faceted expansion to the existing Casselman high school, adding two distinct structures at opposite ends of the campus. The project included a 9,500 sq. ft. gymnasium with modern athletic amenities, along with a two-storey, 26,000 sq. ft. addition housing classrooms, administrative space, and a full-service cafeteria.
A delayed site handover created early schedule pressure, but through tight coordination with subcontractors and proactive planning, ASCO recovered lost time and delivered the project on the original occupancy date. The result is a high-quality facility that supports the school’s long-term growth.